
Price Reduction
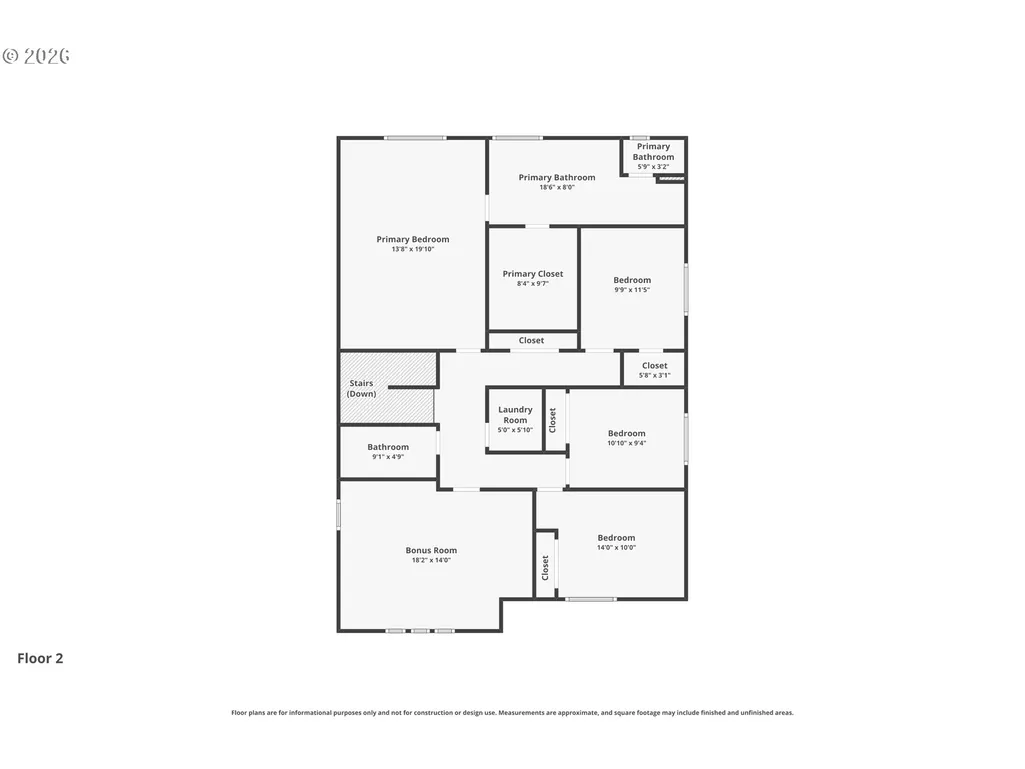
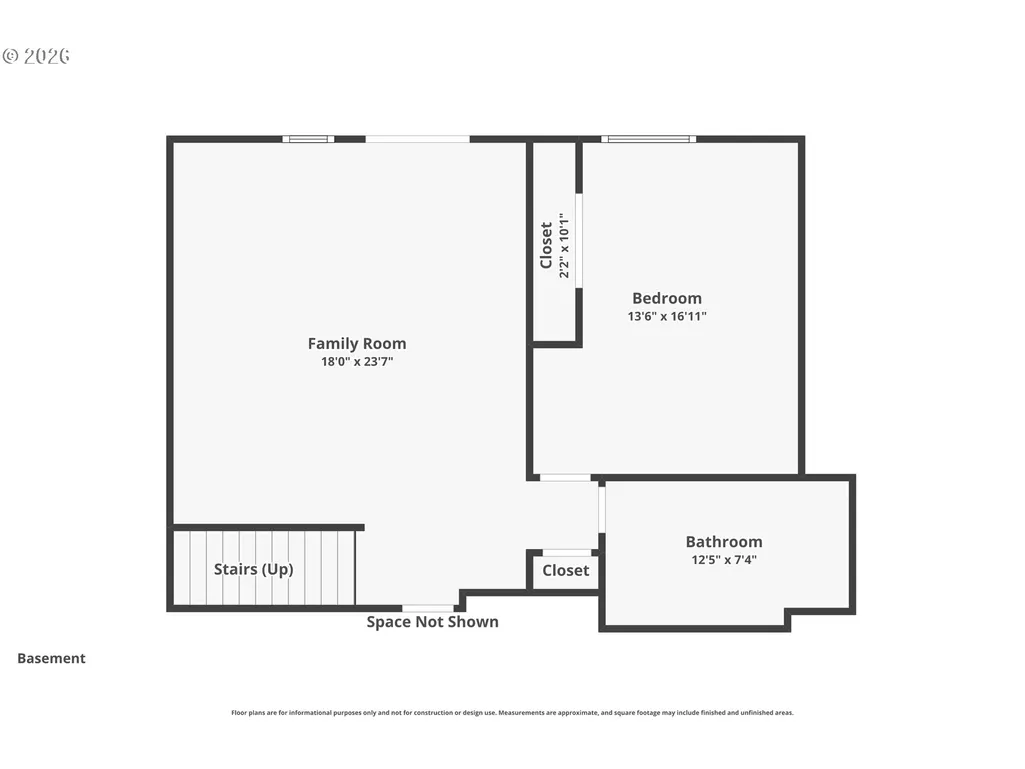
Address
11573 Nw Pinyon St, Portland, OR
Price
$ 875,000
Property Attributes
- MLS#760749689
- TypeSingle Family
- Listing Status Active
- CountyWASHINGTON
- CityPortland
- Area149
- NeighborhoodCEDAR MILL
- Zip97229
- StyleCraftsman
- Year Built2017
- Taxes$ 9514
- Price$ 875,000
- Bedrooms6
- Full Bathrooms4
- Half Bathrooms0
- Sqr Footage3637
- Lot Size0.11 Acres
Data Source:
Regional Multiple Listing Service (RMLSOR)
Property Description
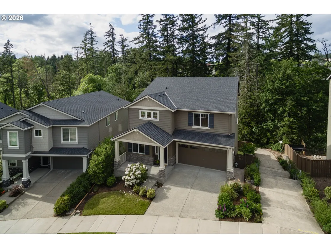
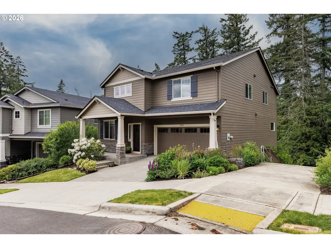
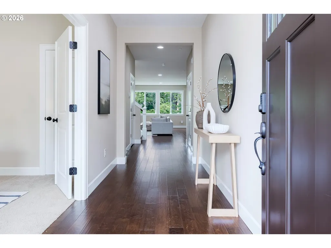
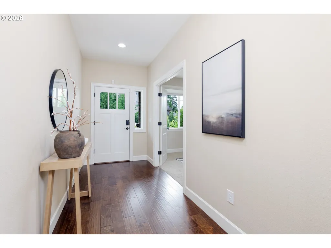
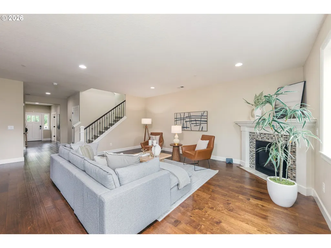
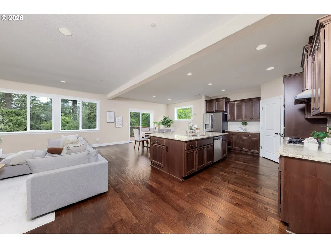
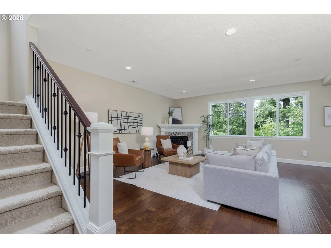
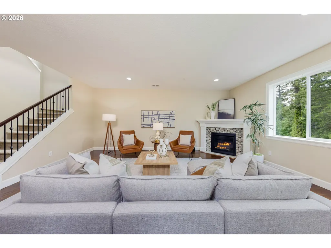
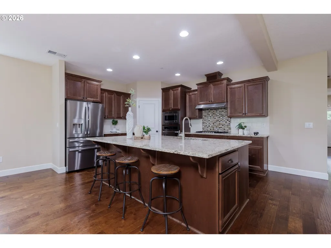
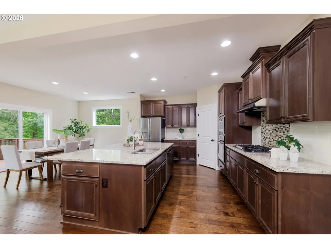
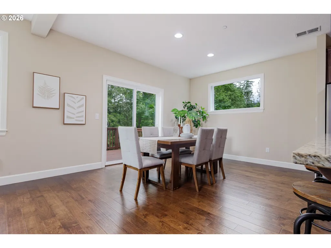
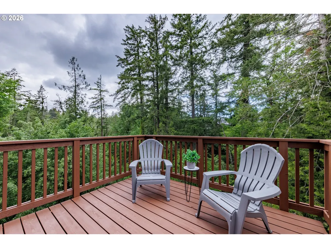
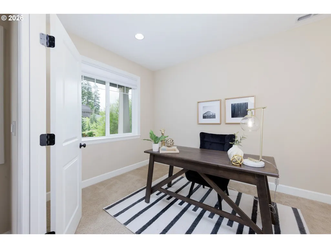
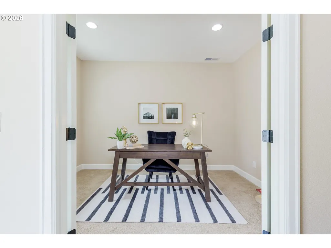
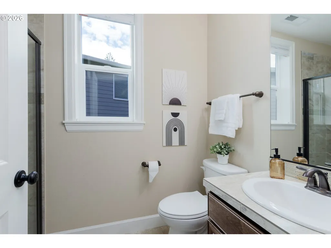
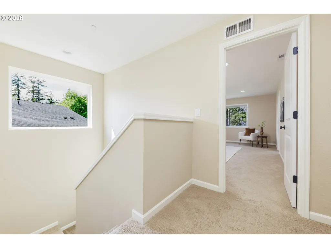
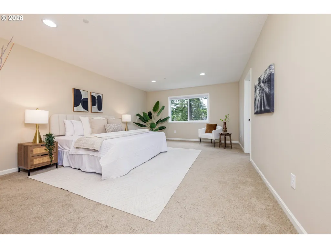
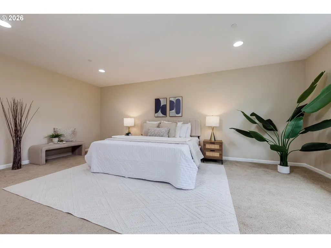
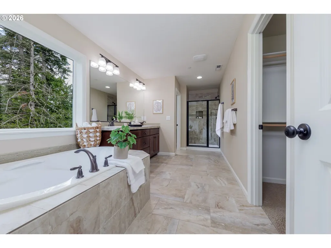
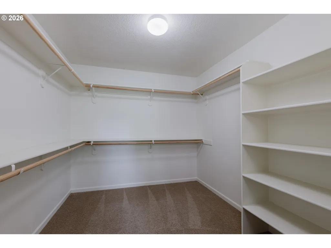
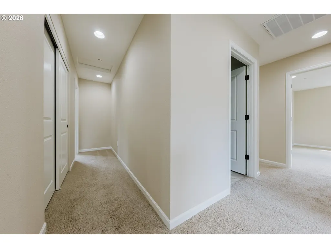
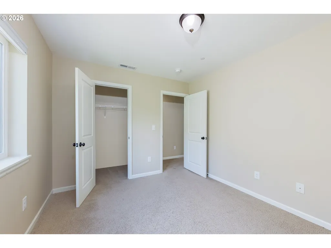
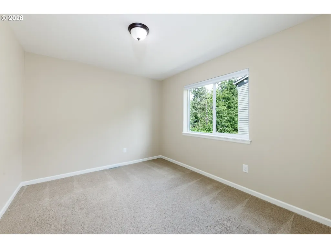
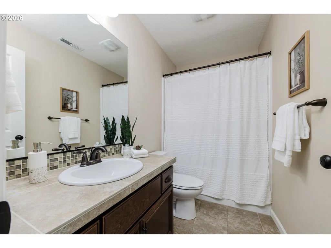
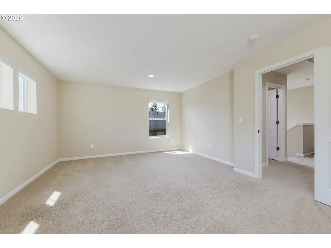
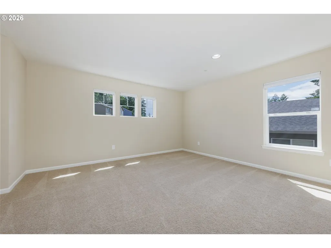
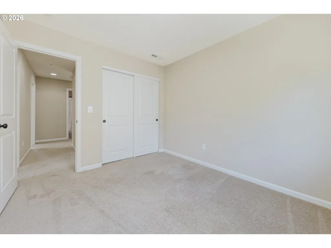
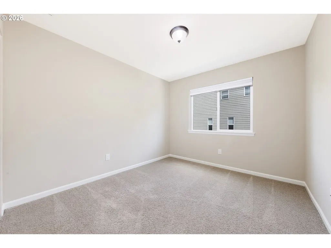
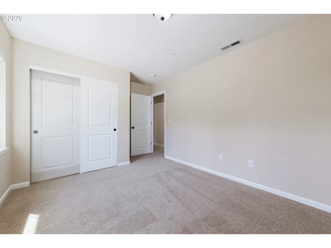
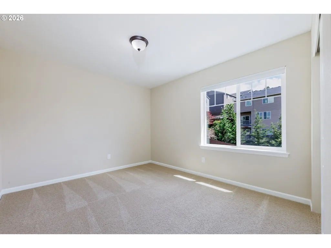
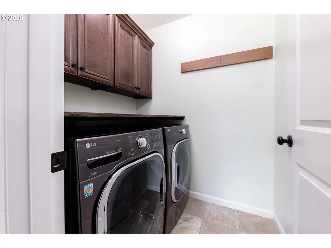
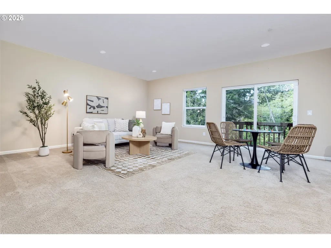
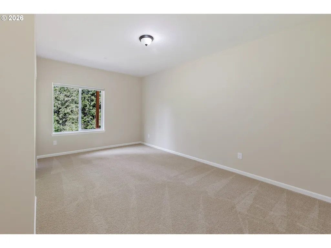
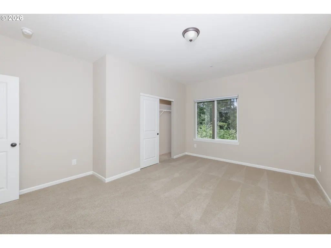
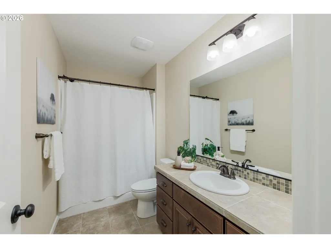
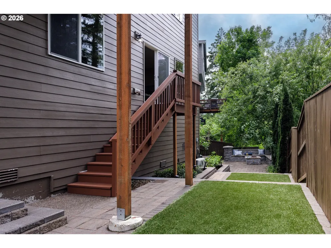
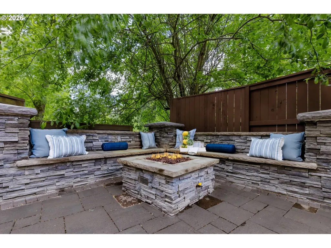
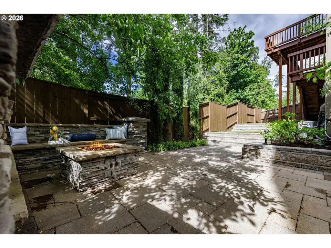
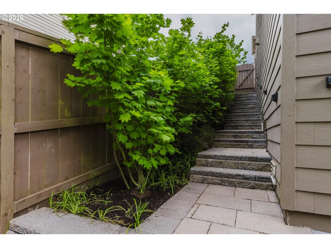
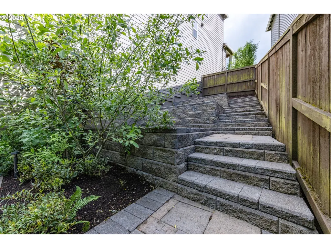
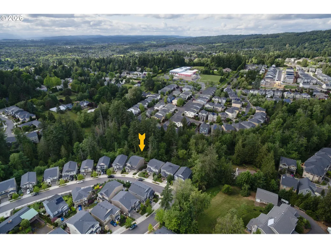
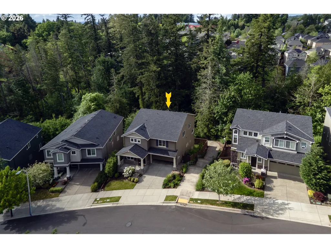
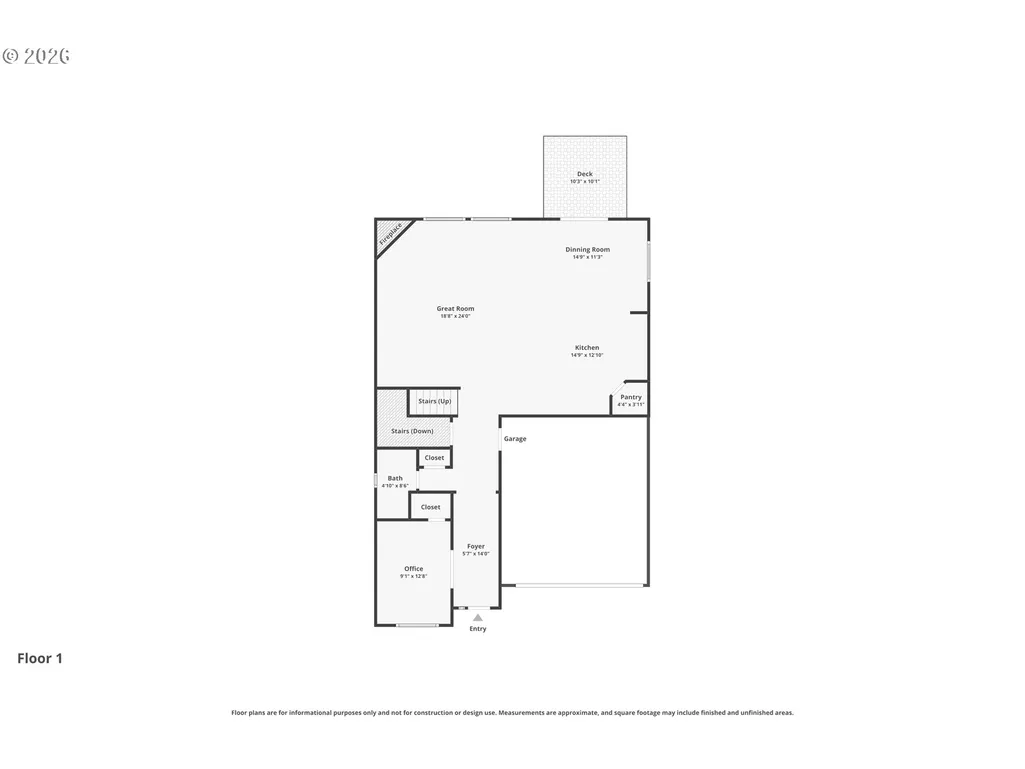
With 3,637 SF, 6 bedrooms, 4 full baths, and three beautifully finished levels, this 2017 Craftsman offers an exceptional amount of space, flexibility, and comfort. Tucked away on a quiet dead-end street and surrounded by greenery, the home combines a peaceful Northwest setting with a floor plan designed for gathering, entertaining, working, and unwinding. The light-filled main level features an open great room with a cozy fireplace and spacious kitchen with a large island, granite countertops, stainless steel appliances, pantry, and seamless flow into the dining and living areas. Step onto the deck and enjoy the tranquil, tree-lined setting. A main-level bedroom and full bath offer flexibility for guests, a home office, or multigenerational living. Upstairs, the expansive primary suite is a relaxing retreat with a generous walk-in closet and spa-inspired bath featuring dual vanities, soaking tub, and walk-in shower. Three additional bedrooms, a full bath, convenient laundry room, and spacious bonus room provide plenty of room to spread out. The fully finished lower level adds even more versatility with a large family room, oversized 6th bedroom, and full bath—ideal for extended guests, media room, fitness space, or hobbies. Outside, enjoy a paver patio, turf lawn, built-in firepit with seating, and terraced garden beds. With a 2-car garage, multiple living spaces, flexible bedroom options, and an incredible amount of finished square footage, this home is a standout value and a rare opportunity to get this much space, functionality, and versatility at this price point.
| Elementary School | Middle School | High School |
|---|---|---|
| Bonny Slope Elementary School | Tumwater Middle School | Sunset High School |
| Price History | |
|---|---|
| 5/15/2026 | Listed $949,000 |
| 6/10/2026 | 3$925,000 |
| 6/27/2026 | 3$900,000 |
| 9/1/2026 | 3$875,000 |
General Features
| Sewer | PublicSewer |
|---|---|
| Heating | ForcedAir |
| Cooling | CentralAir |
| Roof | Composition |
| Appliances | BuiltinOven,Cooktop,Dishwasher,Disposal,FreeStandingRefrigerator,GasAppliances,Granite,Island,Microwave,Pantry,PlumbedForIceMaker,RangeHood,StainlessSteelAppliance,Tile |
| HOA Fee | 47.0 |
| Garage Spaces | 2.0 |
| Architectural Style | Craftsman |
| Year Built | 2017 |
| Stories Count | 3 |
| Property Subtype | SingleFamilyResidence |
| Tax Year | 2025 |
| Parcel Number | R2199458 |
| County | Washington |
| Property Type | Residential |
| Association Amenities | Management,RoadMaintenance |
| HOA | Yes |
| Subdivision Name | CEDAR MILL |
| Full Baths | 4 |
| Status | Active |
| Directions | NW 113th to NW Melody Ln to NW 115th to NW Pinyon |
| High School | Sunset |
| City | Portland |
| Disclosures | Disclosure |
| MLS Area | _149 |
| Lot Size Square Feet | 4791.0 |
| Listing Terms | Cash,Conventional |
| Elementary School | Bonny Slope |
| Tax Annual Amount | 9514.91 |
| Middle/Junior High School | Tumwater |
| Property Condition | Resale |
| Virtual Tour | https://www.zillow.com/view-imx/fec8119d-897b-4efe-9840-8f1bb9f88627?setAttribution=mls&wl=true&initialViewType=pano&utm_source=dashboard |
| Standard Status | Active |
| Accessory Dwelling Unit Y/N | No |
| ViewDescription | TreesWoods |
| Legal Description | CEDAR PARK EAST,LOT 10,ACRES 0.11 |
| SeniorCommunityYn | False |
| ADU | False |
Interior Features
| Interior Amenities | EngineeredHardwood,GarageDoorOpener,HighCeilings,Laundry,SoakingTub,TileFloor,WasherDryer |
|---|---|
| Basement | Daylight,Finished |
| Total Fireplaces | 1 |
| Fireplace Features | Gas |
| Hot Water | Gas |
| Window Features | DoublePaneWindows,VinylFrames |
| Total Bathrooms | 4.0 |
| FuelDescription | Electricity,Gas |
| Total Bedrooms | 6 |
| Total Baths | 4 |
Exterior Features
| Exterior Amenities | Deck,Fenced,FirePit,Patio,Porch,Yard |
|---|---|
| Parking Features | Driveway |
| Water Source | PublicWater |
| Total Parking | 2.0 |
| Garage Type | Attached |
| Exterior Description | CementSiding |
| Building Area Total | 3637.0 |
| Lot Size Acres | 0.11 |
| Road Surface Type | Paved |
Amenities
- Foreclosure
- Views
- Short Sale
- New Construction
- Adult 55+
- Lease To Own
- No HOA Fees
- Furnished
- Primary On Main
- Air Conditioning
- Seller Finance
- Green
- Fixer Upper
- Horse
- Golf
- Fireplace
- Deck
- Garage
- Basement
- Pool
Property vs Single Family Average in 97229
Price
Taxes
Year Built
Visits
In The Neighborhood
Just Listed
Portland
$ 1,200,000
9077 Nw Lovejoy St
Portland, OR 97229
- Type
- Single Family
- Size
- 3,035 SqFt
- Rooms
- 4 Beds + 2.5 Baths
 Friday and Company
Portland
$ 1,264,999
2150 Nw 113th Ave # Lot 4
Portland, OR 97229
- Type
- Single Family
- Size
- 3,298 SqFt
- Rooms
- 5 Beds + 4 Baths
Cascade Hasson Sotheby's International Realty
New Construction
Portland
$ 1,209,999
2150 Nw 113th Ave # Lot 1
Portland, OR 97229
- Type
- Single Family
- Size
- 3,298 SqFt
- Rooms
- 5 Beds + 4 Baths
Cascade Hasson Sotheby's International Realty
Reduced
Portland
$ 605,000
9080 Nw Kearney St
Portland, OR 97229
- Type
- Single Family
- Size
- 1,406 SqFt
- Rooms
- 3 Beds + 2 Baths
Knipe Realty ERA Powered
