
Views




Address
9077 Nw Lovejoy St, Portland, OR
Price
$ 1,200,000
Property Attributes
- MLS#121226308
- TypeSingle Family
- Listing Status Active
- CountyWASHINGTON
- CityPortland
- Area148
- NeighborhoodCEDAR MILL
- Zip97229
- StyleContemporary,Modern
- Year Built2019
- Taxes$ 13410
- Price$ 1,200,000
- Bedrooms4
- Full Bathrooms2
- Half Bathrooms1
- Sqr Footage3035
- Lot Size0.14 Acres
Data Source:
Regional Multiple Listing Service (RMLSOR)
Property Description
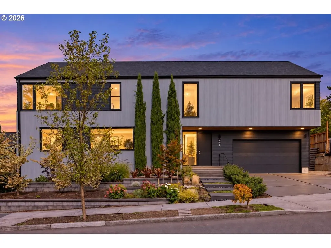
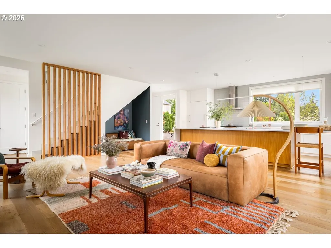
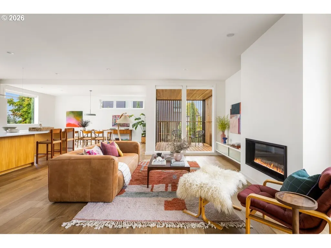
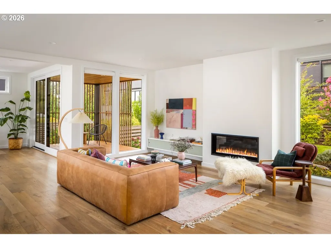
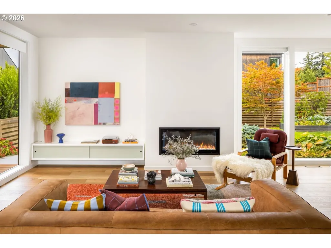
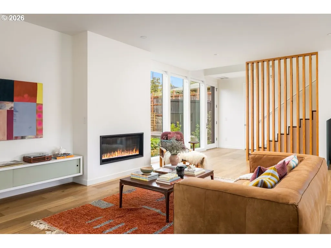
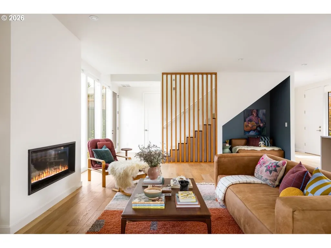
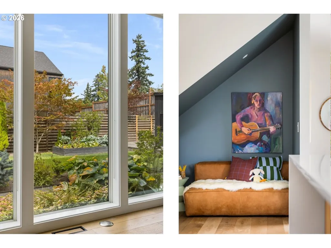
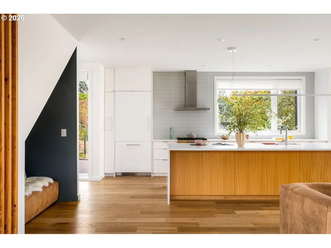
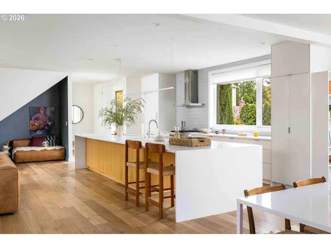
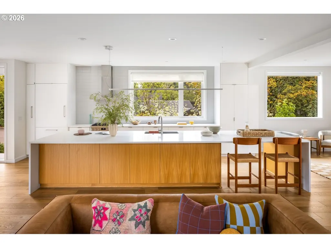
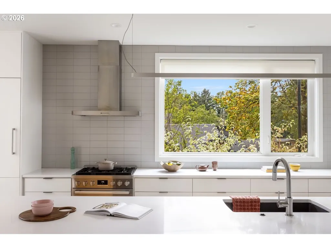
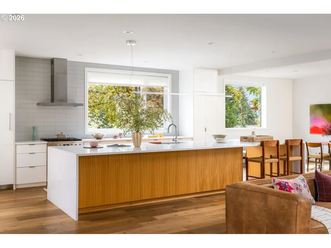
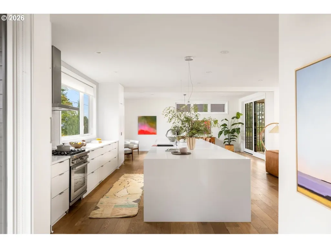
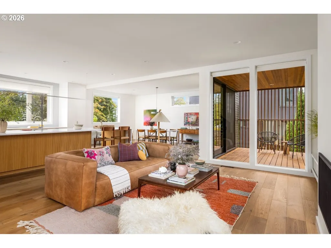
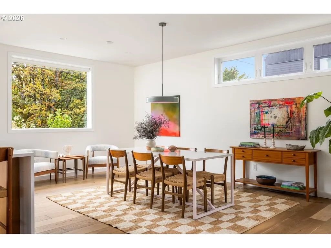
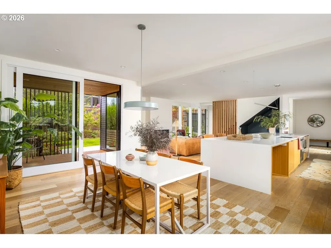
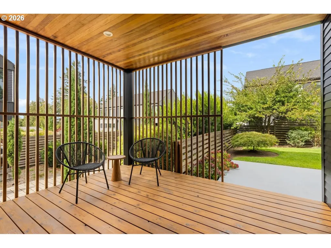
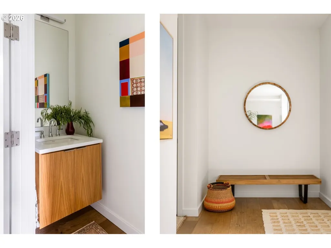
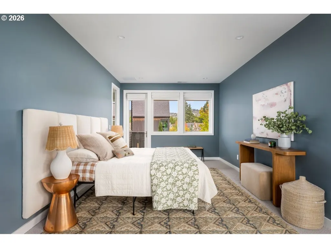
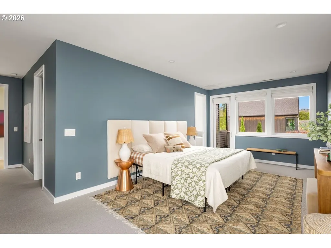
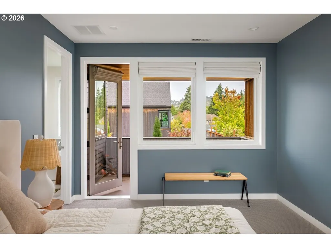
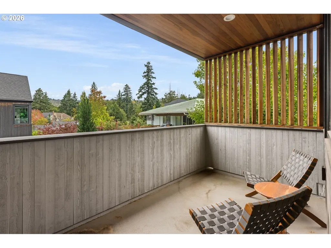
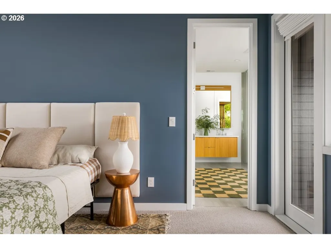
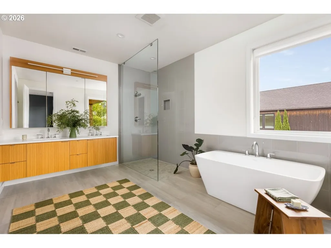
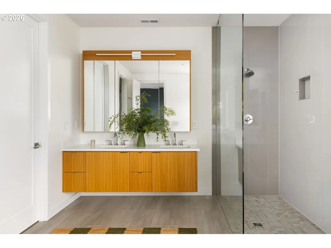
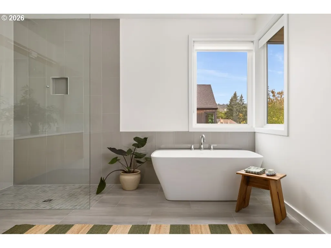
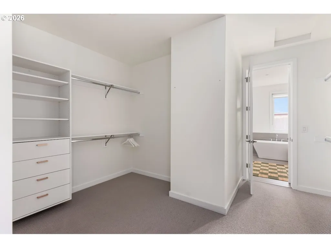
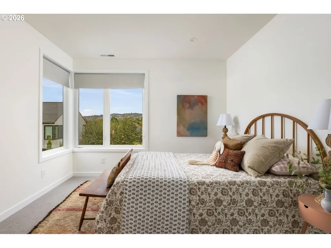
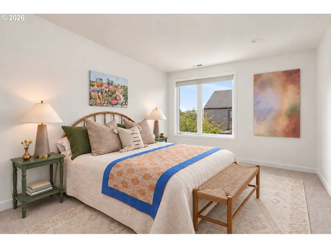
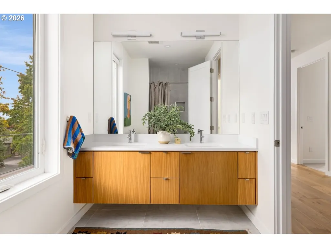
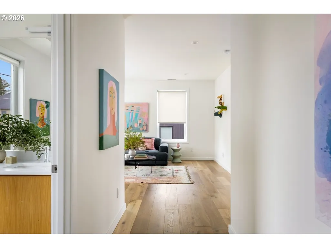
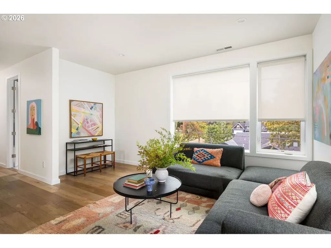
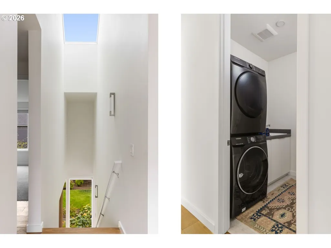
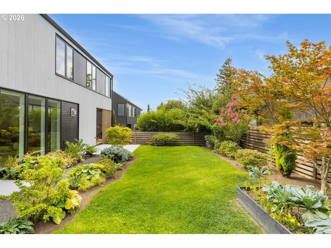
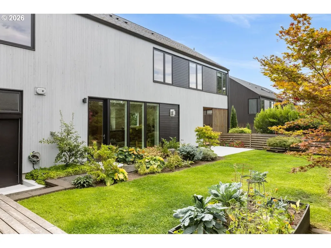
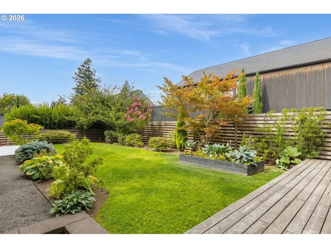
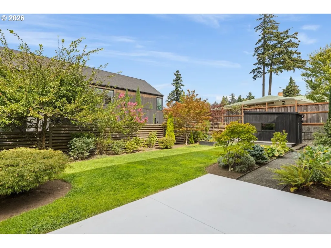
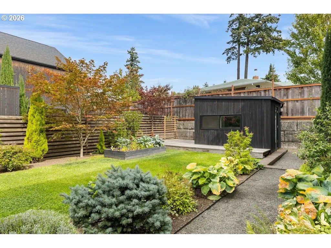
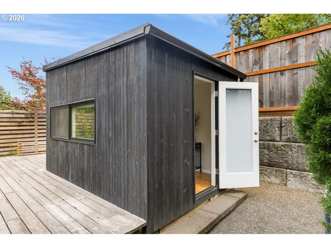
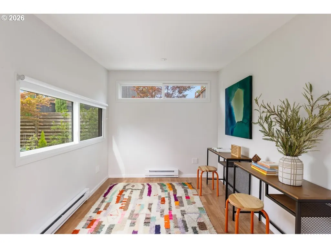
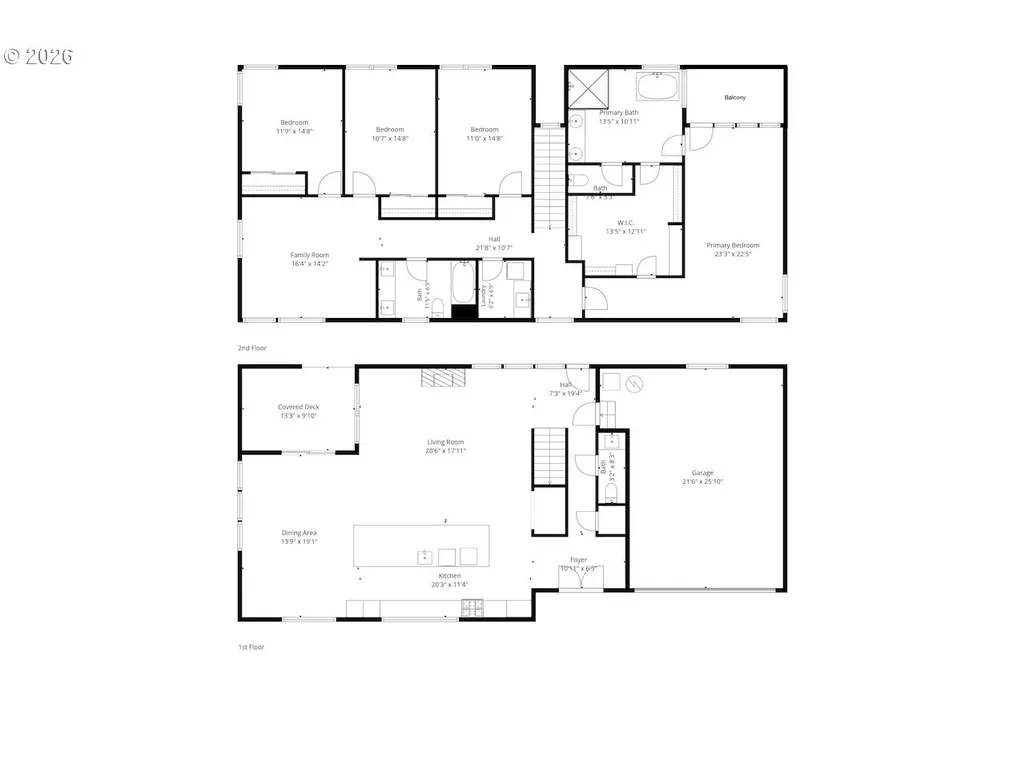
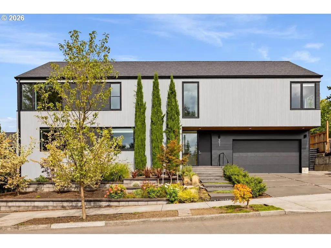
Designed by AIA award-winning firm Lever Architecture, this stunning Contemporary gives everyday life an architectural upgrade. Tall ceilings and generous proportions leave room for a crowd, while oversized windows frame trees and sky without putting life on display. Even a Portland winter has a hard time dimming this place. The kitchen revolves around what the sellers call the "world's biggest island." Unofficial, but there is room for breakfast, homework and a neighborhood game of flip cup. Quartz waterfall counters, custom cabinetry, a paneled fridge, new gas range, a backsplash that runs from counter to ceiling and spacious pantries back up the personality with function. A floor-to-ceiling gas fireplace anchors the living room, and the dining room opens to a covered deck, perfect for outdoor dinners. A cozy reading nook under the stairs, powder room and garage access round out the main floor. Upstairs, four bedrooms, two full baths and a laundry room join a family room loft that has earned its keep, first as a playroom that kept toys off the main floor and later as a teen lounge with Coast Range views. The large primary suite feels like its own wing, with treetop views from bed, a private balcony and a huge walk in closet. The outdoor spaces work year round, with winter sun out front and summer shade in back. There is a patio for long dinners, a lawn for soccer and a raised bed for vegetables, while a Satsuma plum tree, raspberries and three kinds of blueberries handle dessert. Across the yard, the detached studio gives an office, gym or creative space its own front door. All of this on a quiet non-through street in unincorporated Washington County, where neighbors show up for each other. Walk to Forest Heights trails, coffee and shops. Forest Park, Hoyt Arboretum, Cornell Farm, Life Time, Nike and NW 23rd are all within easy reach. As the sellers put it, "It is hard to not love living there!"
| Elementary School | High School |
|---|---|
| Cedar Mill Elementary School | Sunset High School |
| Price History | |
|---|---|
| 9/17/2026 | Listed $1,200,000 |
General Features
| Sewer | PublicSewer |
|---|---|
| Heating | ForcedAir |
| Cooling | CentralAir |
| Roof | Composition |
| Appliances | BuiltinOven,BuiltinRange,BuiltinRefrigerator,CookIsland,Dishwasher,Disposal,GasAppliances,Island,Microwave,Pantry,Quartz,RangeHood,SolidSurfaceCountertop,StainlessSteelAppliance |
| Garage Spaces | 2.0 |
| Architectural Style | Contemporary,Modern |
| Security Features | Unknown |
| Year Built | 2019 |
| Stories Count | 2 |
| Property Subtype | SingleFamilyResidence |
| Tax Year | 2025 |
| Parcel Number | R2197421 |
| Accessibility | BuiltinLighting,GarageonMain,NaturalLighting |
| County | Washington |
| Property Type | Residential |
| HOA | No |
| Subdivision Name | CEDAR MILL |
| Full Baths | 2 |
| Status | Active |
| Directions | From Cornell: Turn north onto 87th and then your second left onto Lovejoy. |
| High School | Sunset |
| City | Portland |
| Disclosures | Disclosure |
| MLS Area | _148 |
| Lot Size Square Feet | 6098.0 |
| Listing Terms | Cash,Conventional,FHA,VALoan |
| Elementary School | Cedar Mill |
| Tax Annual Amount | 13410.5 |
| Middle/Junior High School | Other |
| Property Condition | Resale |
| Virtual Tour | https://vimeo.com/1227787267 |
| Standard Status | Active |
| Accessory Dwelling Unit Y/N | No |
| ViewDescription | Mountain,Territorial,TreesWoods |
| Legal Description | MEADOR ESTATES,LOT 4,ACRES 0.14 |
| SeniorCommunityYn | False |
| ADU | False |
Interior Features
| Interior Amenities | EngineeredHardwood,GarageDoorOpener,HighCeilings,Laundry,Quartz,SoakingTub,TileFloor,WalltoWallCarpet,WasherDryer,WoodFloors |
|---|---|
| Basement | CrawlSpace |
| Total Fireplaces | 1 |
| Fireplace Features | Gas |
| Hot Water | Electricity |
| Window Features | DoublePaneWindows,VinylFrames |
| Total Bathrooms | 2.1 |
| FuelDescription | Gas |
| Total Bedrooms | 4 |
| Total Baths | 3 |
| 1/2 Baths | 1 |
Exterior Features
| Exterior Amenities | CoveredPatio,Deck,Fenced,Garden,Outbuilding,Patio,RaisedBeds,Sprinkler,Yard |
|---|---|
| Parking Features | Driveway,OffStreet |
| Lot Features | Cul_de_sac |
| Water Source | PublicWater |
| Total Parking | 2.0 |
| Garage Type | Attached |
| Exterior Description | Cedar,CementSiding,TongueandGroove,WoodSiding |
| Foundation Details | ConcretePerimeter,Slab |
| Building Area Total | 3035.0 |
| Lot Dimensions | 75 x 78 |
| Lot Size Acres | 0.14 |
| Road Surface Type | Paved |
Amenities
- Foreclosure
- Views
- Short Sale
- New Construction
- Adult 55+
- Lease To Own
- No HOA Fees
- Furnished
- Primary On Main
- Air Conditioning
- Seller Finance
- Green
- Fixer Upper
- Horse
- Golf
- Fireplace
- Deck
- Garage
- Basement
- Pool
Property vs Single Family Average in 97229
Price
Taxes
Year Built
Visits
In The Neighborhood
Portland
$ 1,264,999
2150 Nw 113th Ave # Lot 4
Portland, OR 97229
- Type
- Single Family
- Size
- 3,298 SqFt
- Rooms
- 5 Beds + 4 Baths
 Cascade Hasson Sotheby's International Realty
New Construction
Portland
$ 1,209,999
2150 Nw 113th Ave # Lot 1
Portland, OR 97229
- Type
- Single Family
- Size
- 3,298 SqFt
- Rooms
- 5 Beds + 4 Baths
Cascade Hasson Sotheby's International Realty
Reduced
Portland
$ 605,000
9080 Nw Kearney St
Portland, OR 97229
- Type
- Single Family
- Size
- 1,406 SqFt
- Rooms
- 3 Beds + 2 Baths
Knipe Realty ERA Powered
Reduced
Portland
$ 999,000
1931 Nw 113th Ave
Portland, OR 97229
- Type
- Single Family
- Size
- 2,982 SqFt
- Rooms
- 4 Beds + 3.5 Baths
The Agency Lake Oswego
