
Views - Primary on Main
Address
2833 Ne 89th Ave, Portland, OR
Price
$ 589,000
Property Attributes
- MLS#755370998
- TypeSingle Family
- Listing Status Active
- CountyMULTNOMAH
- CityPortland
- Area142
- NeighborhoodMADISON SOUTH
- Zip97220
- StyleDaylightRanch,MidCenturyModern
- Year Built1954
- Taxes$ 6646
- Price$ 589,000
- Bedrooms3
- Full Bathrooms2
- Half Bathrooms0
- Sqr Footage2266
- Lot Size0.19 Acres
Data Source:
Regional Multiple Listing Service (RMLSOR)
Property Description
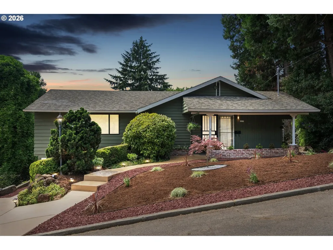
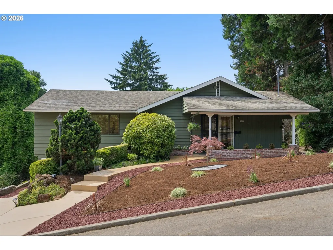
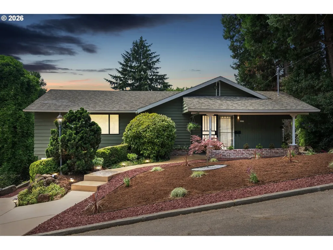
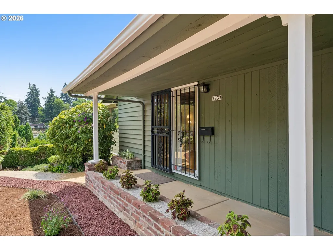
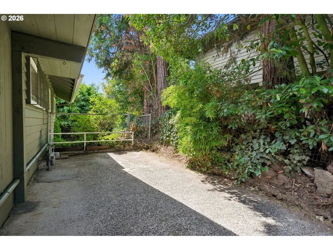
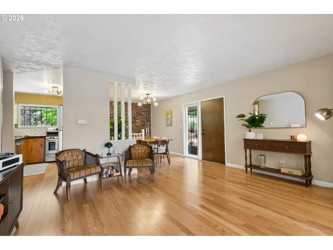
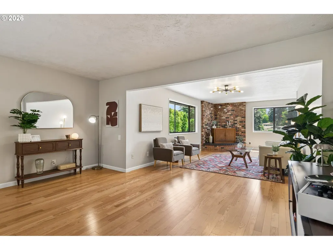
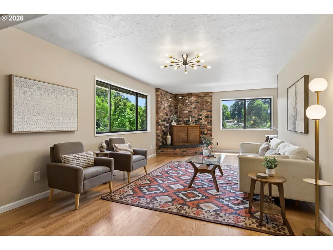
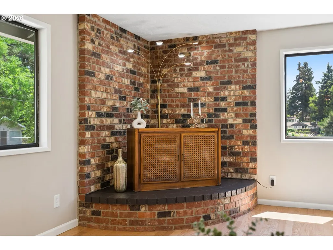
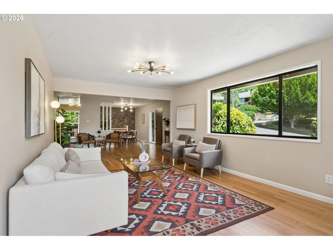
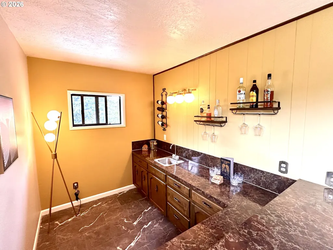
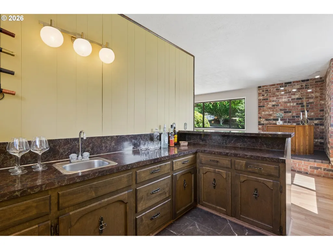
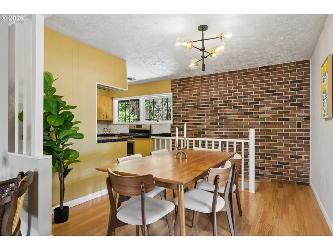
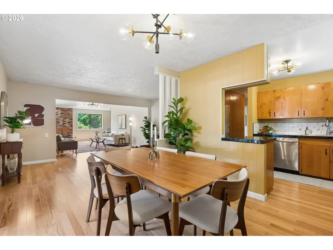
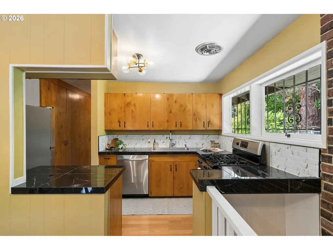
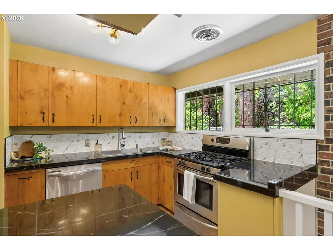
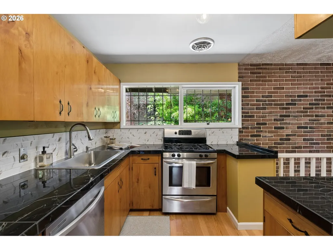
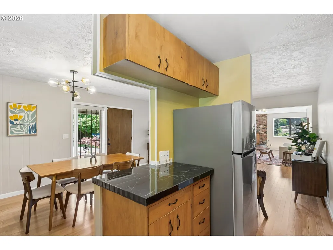
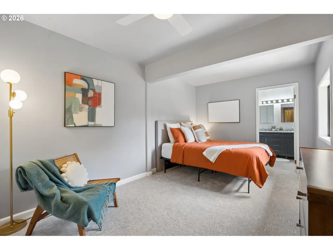
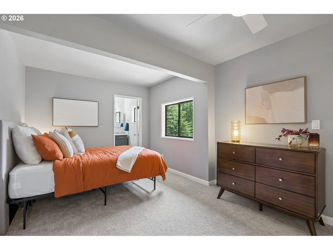
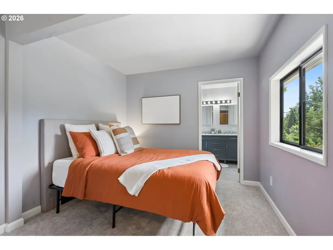
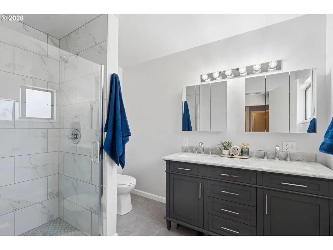
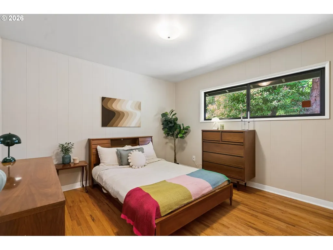
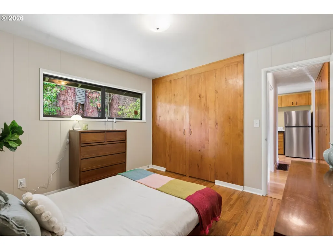
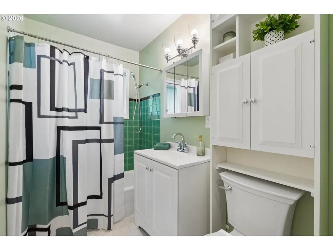
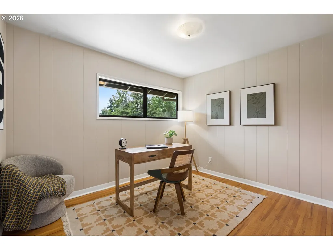
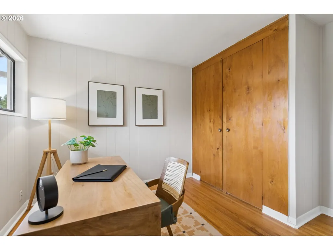
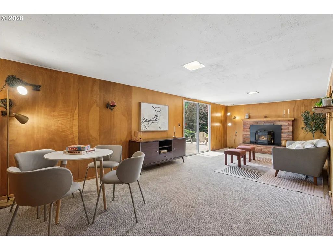
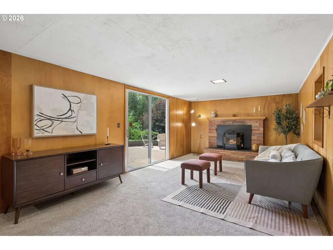
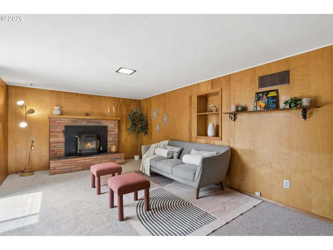
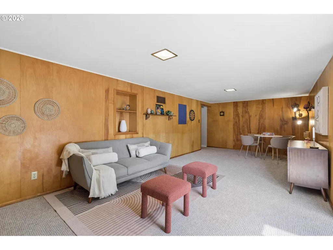
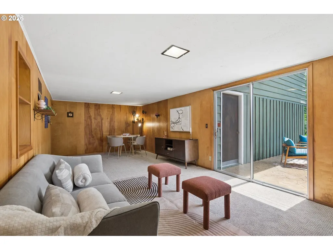
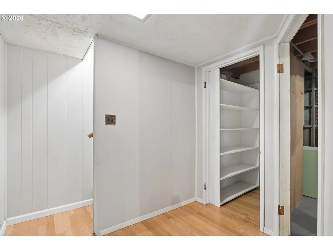
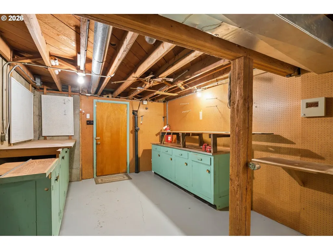
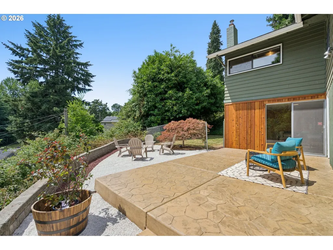
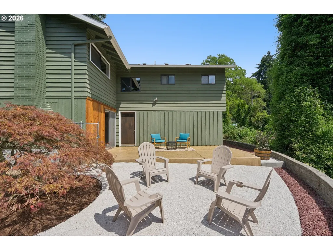
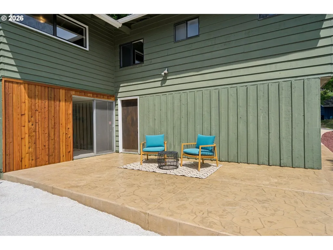
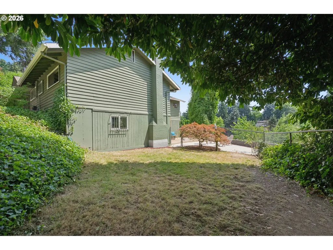
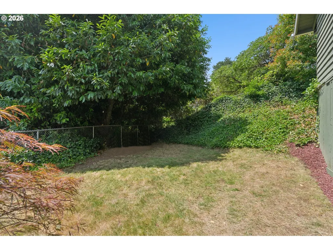
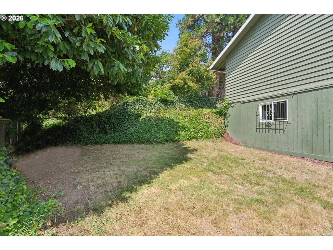
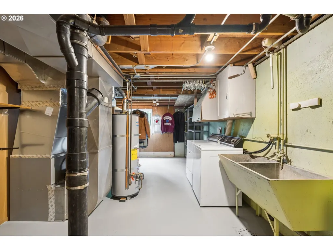
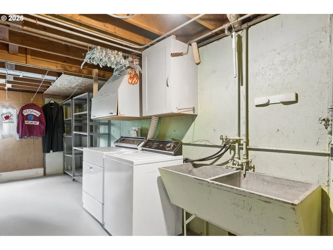
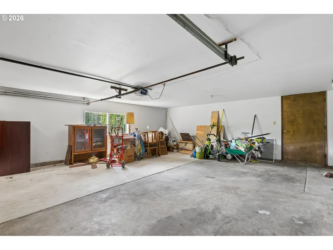
Sweet & tastefully updated 1954 Mid-Century Daylight Ranch on oversized lot with territorial and Rocky Butte views! The original Mid-Century charm of this home has been preserved and combined with remodeled kitchen and baths. Loads of sunlight & privacy are derived from the unique perch on this oversized 8,254sf lot! All new gleaming tile counter-tops compliment the original wood finish luster of the kitchen cabinetry & pantry, brand new oak floors, and stainless steel appliances complete this stylish kitchen! Open pass-through counter connects the kitchen w/dining area and creates a nice open flow to a spacious Entry-Foyer/Great Room and Living Area with "swanky" vintage wet-bar room! Walk-out daylight lower level features a dreamy Mid-Century Modern Family Room w/Fireplace & Pellet Stove for fuzzy warm nights of fun & relaxation. Family Room Slider connects to your spacious custom patio and back yard offering private & peaceful outdoor enjoyment with territorial views to the South & West! Also found on the walk-out level is an additional pantry, large laundry/utility room with loads of storage space, and versatile Workshop-Mudroom w/built-ins that connects to an attached oversized 2 car garage! The spacious storage area could also easily be finished into a 4th Bedroom/Guest Room/ADU with 3rd bathroom and exterior access! The exterior features brand new stamped & stained concrete walkways and professional landscaping. The covered front porch and side patio offer additional outdoor living spaces, the fenced back yard is a great place for pets and little ones! 2026 mechanical upgrades include a new 200 amp electrical service w/whole home surge protector, Central A/C, sewer line, with a new gas furnace in '21. Jump at your chance to become only the 2nd owner-occupant of this beautiful home!
| Elementary School | Middle School | High School |
|---|---|---|
| Jason Lee Elementary School | Roseway Heights Middle School | Leodis McDaniel High School |
| Price History | |
|---|---|
| 9/19/2026 | Listed $589,000 |
General Features
| Sewer | PublicSewer |
|---|---|
| Heating | ForcedAir,PelletStove |
| Cooling | CentralAir |
| Roof | Composition |
| Appliances | Dishwasher,FreeStandingGasRange,FreeStandingRange,FreeStandingRefrigerator,Pantry,PlumbedForIceMaker,SolidSurfaceCountertop,StainlessSteelAppliance,Tile |
| Garage Spaces | 2.0 |
| Architectural Style | DaylightRanch,MidCenturyModern |
| Year Built | 1954 |
| Stories Count | 2 |
| Property Subtype | SingleFamilyResidence |
| Tax Year | 2025 |
| Parcel Number | R106409 |
| County | Multnomah |
| Property Type | Residential |
| HOA | No |
| Subdivision Name | MADISON SOUTH |
| Full Baths | 2 |
| Status | Active |
| Directions | Fremont Drive/Fremont Drive,or Fremont Street,to 89th Avenue,to property |
| High School | Leodis McDaniel |
| City | Portland |
| Disclosures | Disclosure |
| MLS Area | _142 |
| Lot Size Square Feet | 8276.0 |
| Listing Terms | Cash,Conventional,FHA,VALoan |
| Elementary School | Jason Lee |
| Tax Annual Amount | 6646.79 |
| Middle/Junior High School | Roseway Heights |
| Property Condition | UpdatedRemodeled |
| Standard Status | Active |
| Accessory Dwelling Unit Y/N | No |
| ViewDescription | Territorial |
| Legal Description | ANTHONY ADD,BLOCK 2,LOT 9 |
| AttributionContact | 503-475-7423 |
| SeniorCommunityYn | False |
| ADU | False |
Interior Features
| Interior Amenities | CeilingFan,EngineeredHardwood,GarageDoorOpener,HardwoodFloors,Laundry,LuxuryVinylTile,WalltoWallCarpet,WasherDryer,WoodFloors |
|---|---|
| Basement | Daylight,Finished |
| Total Fireplaces | 2 |
| Fireplace Features | PelletStove,WoodBurning |
| Hot Water | Gas |
| Window Features | AluminumFrames |
| Total Bathrooms | 2.0 |
| FuelDescription | Gas |
| Total Bedrooms | 3 |
| Total Baths | 2 |
Exterior Features
| Exterior Amenities | CoveredPatio,DogRun,Fenced,Patio,Porch,SecurityLights,StormDoor,Yard |
|---|---|
| Parking Features | Driveway,OffStreet |
| Water Source | PublicWater |
| Total Parking | 2.0 |
| Garage Type | Attached,ExtraDeep,Oversized |
| Exterior Description | Cedar,LapSiding,WoodSiding |
| Foundation Details | ConcretePerimeter |
| Building Area Total | 2266.0 |
| Lot Dimensions | 8,254 SF |
| Lot Size Acres | 0.19 |
| Road Surface Type | Paved |
Amenities
- Foreclosure
- Views
- Short Sale
- New Construction
- Adult 55+
- Lease To Own
- No HOA Fees
- Furnished
- Primary On Main
- Air Conditioning
- Seller Finance
- Green
- Fixer Upper
- Horse
- Golf
- Fireplace
- Deck
- Garage
- Basement
- Pool
Property vs Single Family Average in 97220
Price
Taxes
Year Built
Visits

